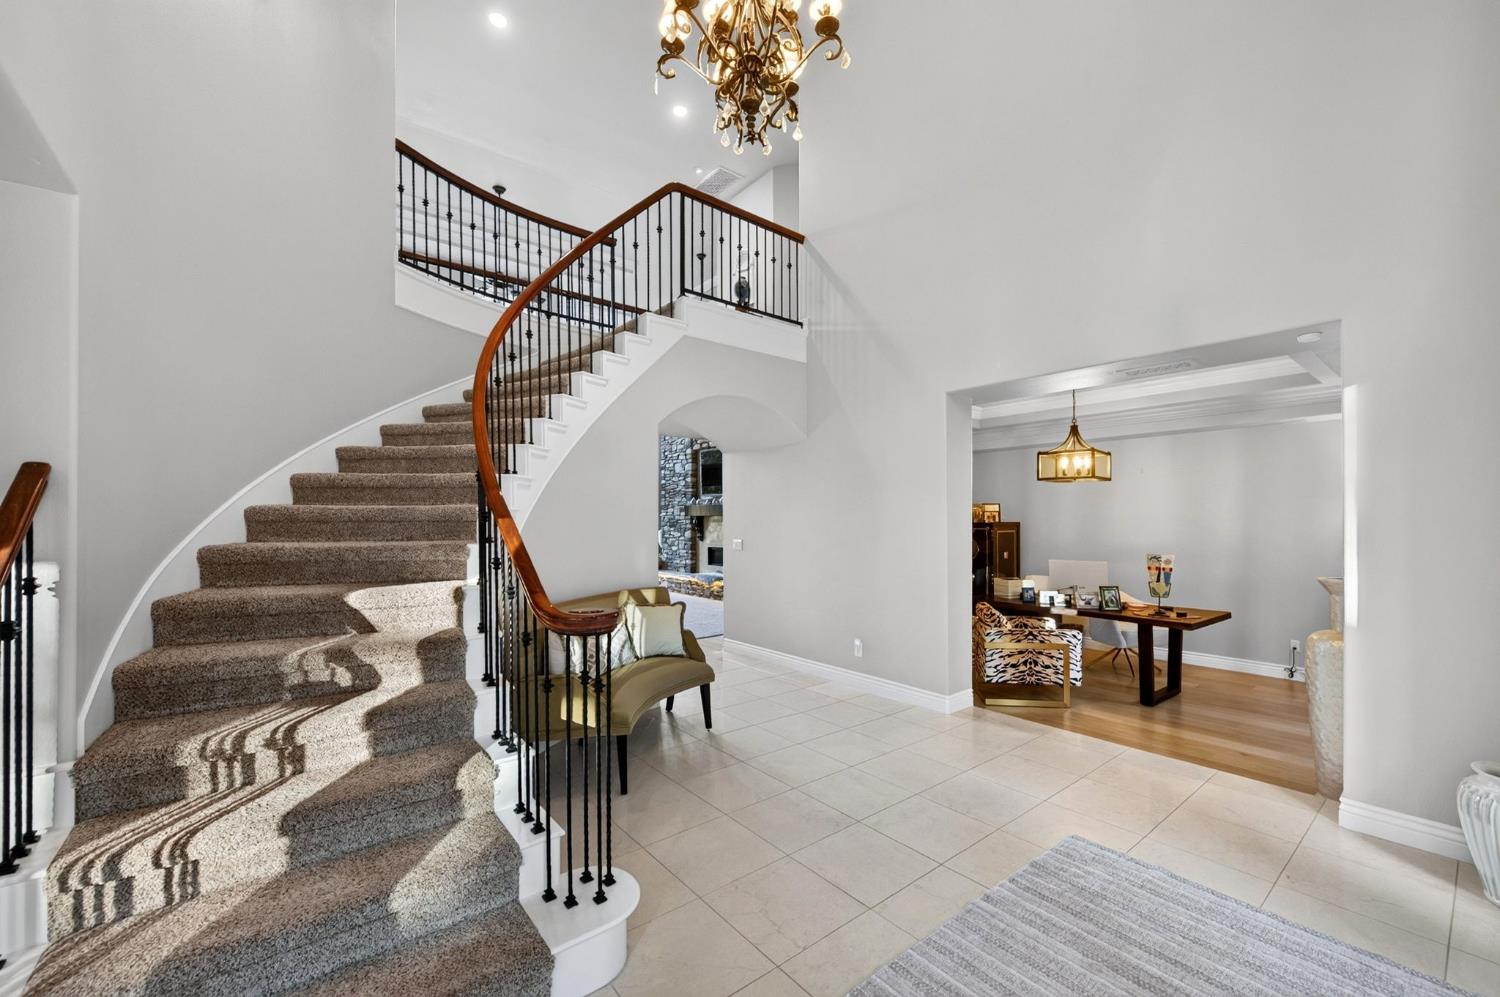
Property photo 1
Property photo 2
Property photo 3
Property photo 4
Property photo 5
4 Beds
4 Baths
4,382 sqft

$1,525,000

21998 Brighton Crest Drive, Friant CA, 93626

Price per sqft$348.01
Built in2001
Property size4,382 sqft
Property typeResidential

Overview

Active

Listed Oct 14, 2026

Updated 3 days ago

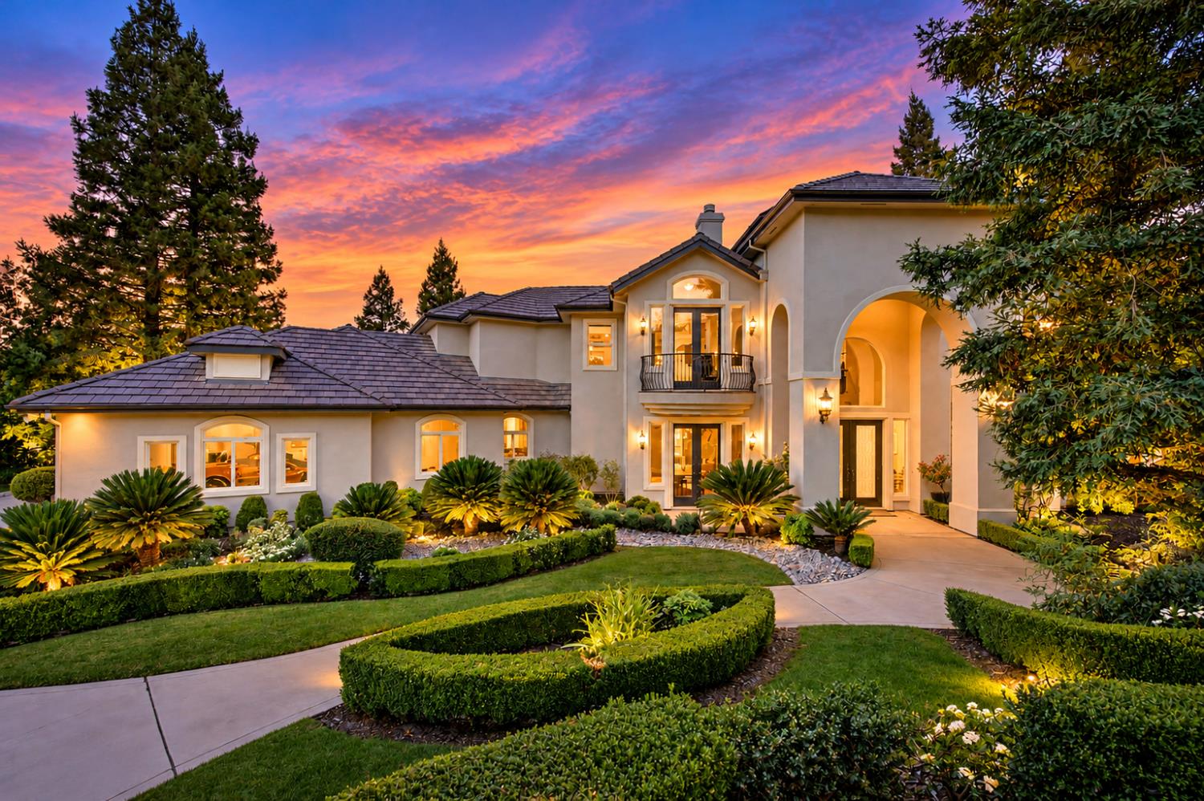
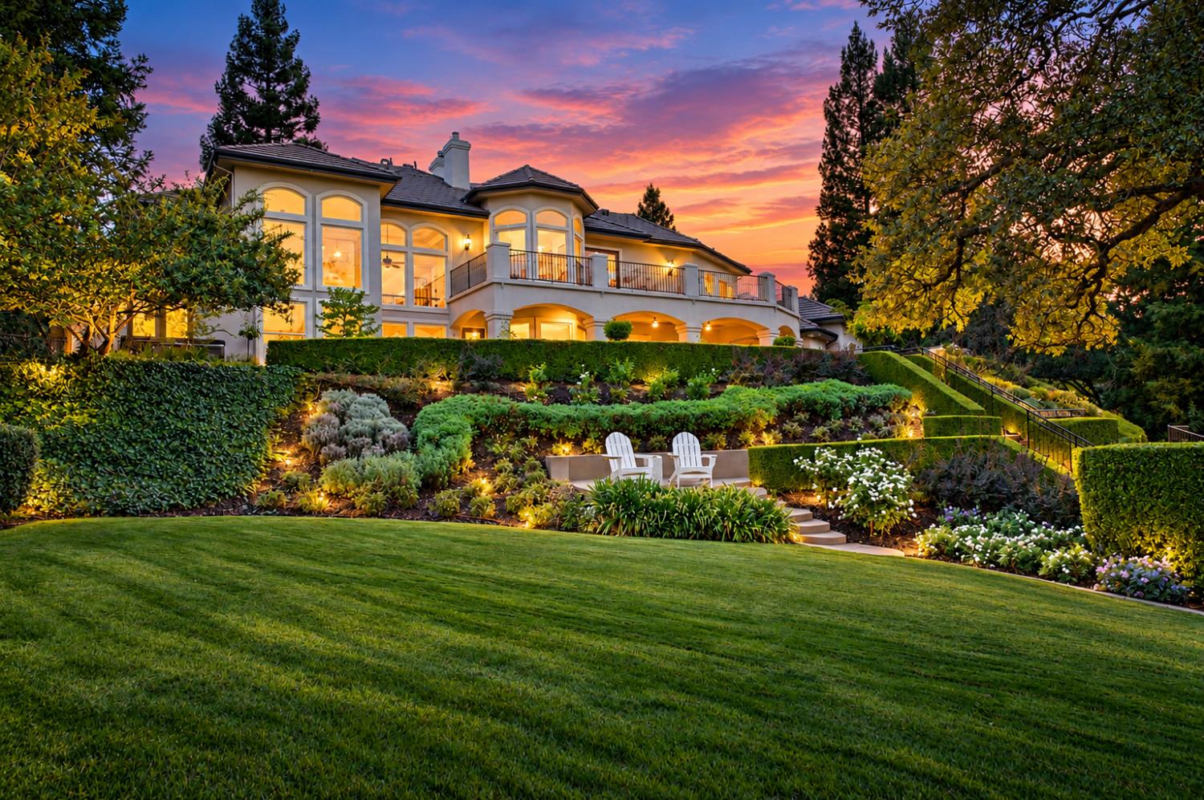
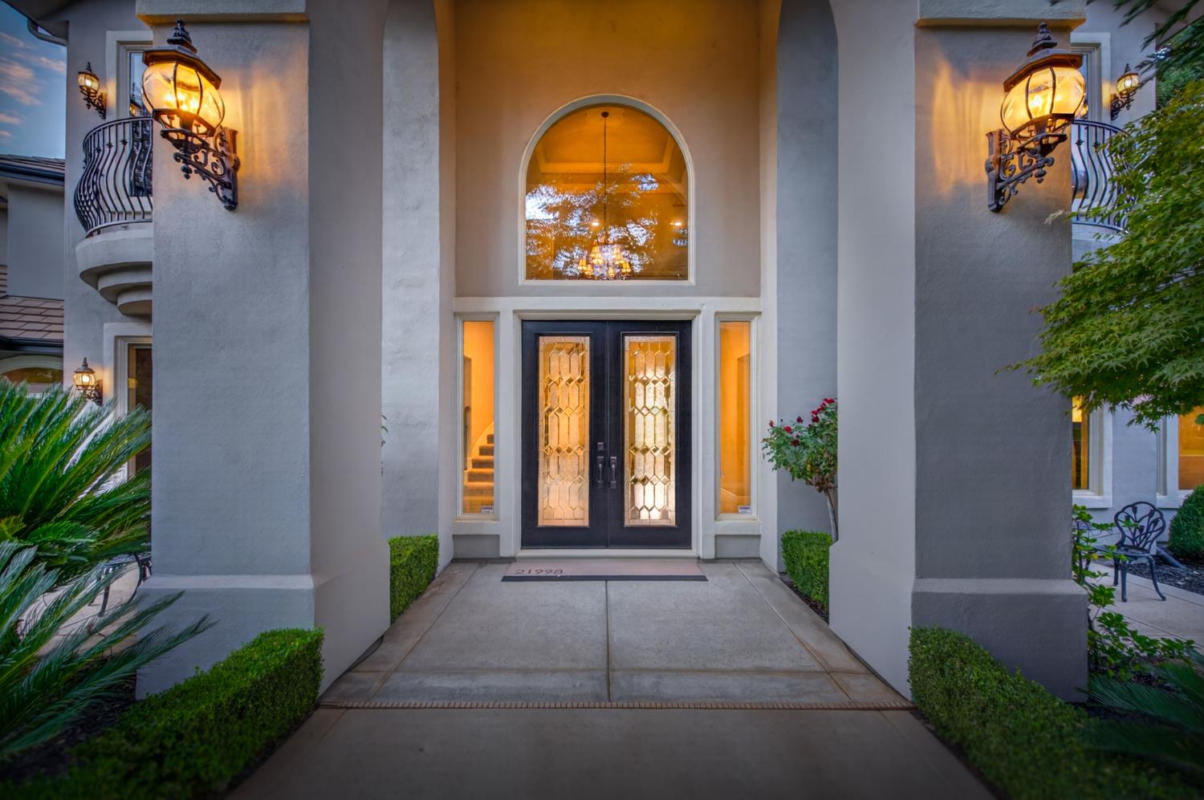
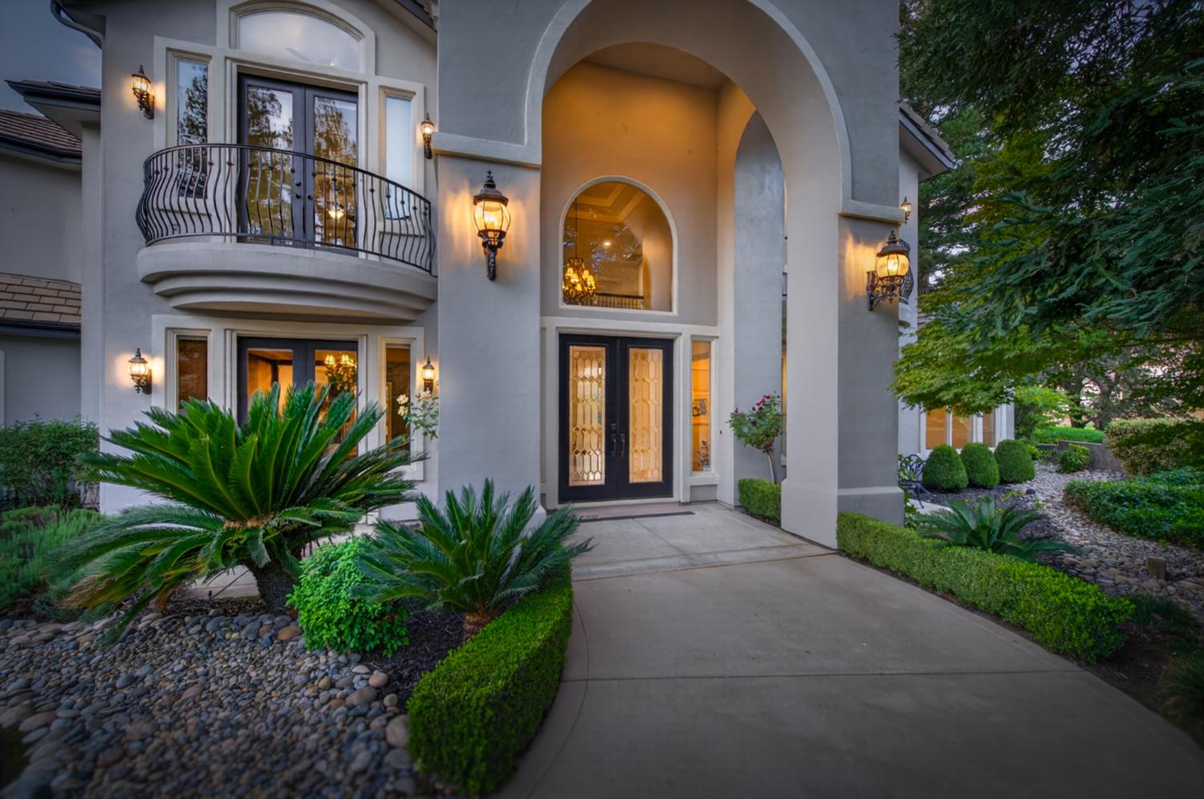
Situated on a lush, elevated lot overlooking the Johnny Miller---designed Eagle Springs Golf Course, this stunning Brighton Crest custom captures sweeping views of the lake, foothills, and distant snowcapped mountains. Beautiful in every season, the setting brings a resort feel to everyday living. The tiered backyard offers inviting spaces to entertain and unwind, with a newly expanded covered patio, renovated fenced pool, generous lawn, outdoor kitchen, and two spacious decks. Whether enjoying a quiet morning or hosting an evening gathering overlooking the course, the outdoor spaces make the most of this exceptional setting. Inside, an open floor plan and floor-to-ceiling windows fill the home with natural light and frame the incredible views. The chef inspired kitchen pairs rich, dark-stained cabinetry with newly installed Taj Mahal Quartzite countertops and upscale appliances, including a newer 60-inch Sub-Zero refrigerator. Expansive countertops and a large island provide ample room for meal preparation, casual gatherings, and holiday entertaining. Wide-plank solid hardwood flooring adds warmth and sophistication, complementing the many upgrades completed by the current owner. An isolated downstairs bedroom and bath provide privacy for guests, with three additional bedrooms upstairs. The spacious primary suite offers an office/library, sitting area, and large private deck. Its spa-inspired bath features dual vanities, two walk-in closets, a generous shower, and, of course, beautiful views. The approximately 1,300-square-foot, three-car garage features epoxy flooring, built-in cabinetry, a workbench, and a small temperature-controlled home gym. A staffed entry gate and 24-hour tribal police patrols add peace of mind. Across Millerton Road, Table Mountain Casino offers dining, gaming, and live entertainment, adding to the appeal of this property as a primary residence, vacation home, or corporate retreat. Sq ft. is different than tax records, if important buyer to verify.

$10,146/mo

Est. mortgage payment based on a $1,525,000 home price.

All estimates are provided by Luxury Presence for informational purposes only. Actual amounts may vary.

Additional information

MLS® ID
656661

Interior Features

Bedrooms
4
Bathrooms
4
Fireplace
Yes
Cooling
Yes
Heating
Yes
Basement
No

Exterior Features

Lot Size
0.66 Acres

Other Property Details

Association Fee Frequency
Monthly
Pool
Yes
55+/Senior Community
No

Listed by London Properties, Ltd., Joe Sciarrone,
Listing Contact: 559-269-9413 

All properties are subject to prior sale, change or withdrawal. All data, including all measurements and calculations of area, is obtained from various sources and has not been, and will not be, verified by broker or MLS. All information should be independently reviewed and verified for accuracy. Properties may or may not be listed by the office/agent presenting the information. The information being provided is for consumers’ personal, non-commercial use and may not be used for any purpose other than to identify prospective properties consumers may be interested in purchasing. Data last updated 10/16/2026 3:31 AM UTC.

© 2026 Fresno Association of REALTORS. All rights reserved.

 

Powered by Luxury Presence